01
Let the setting lead.
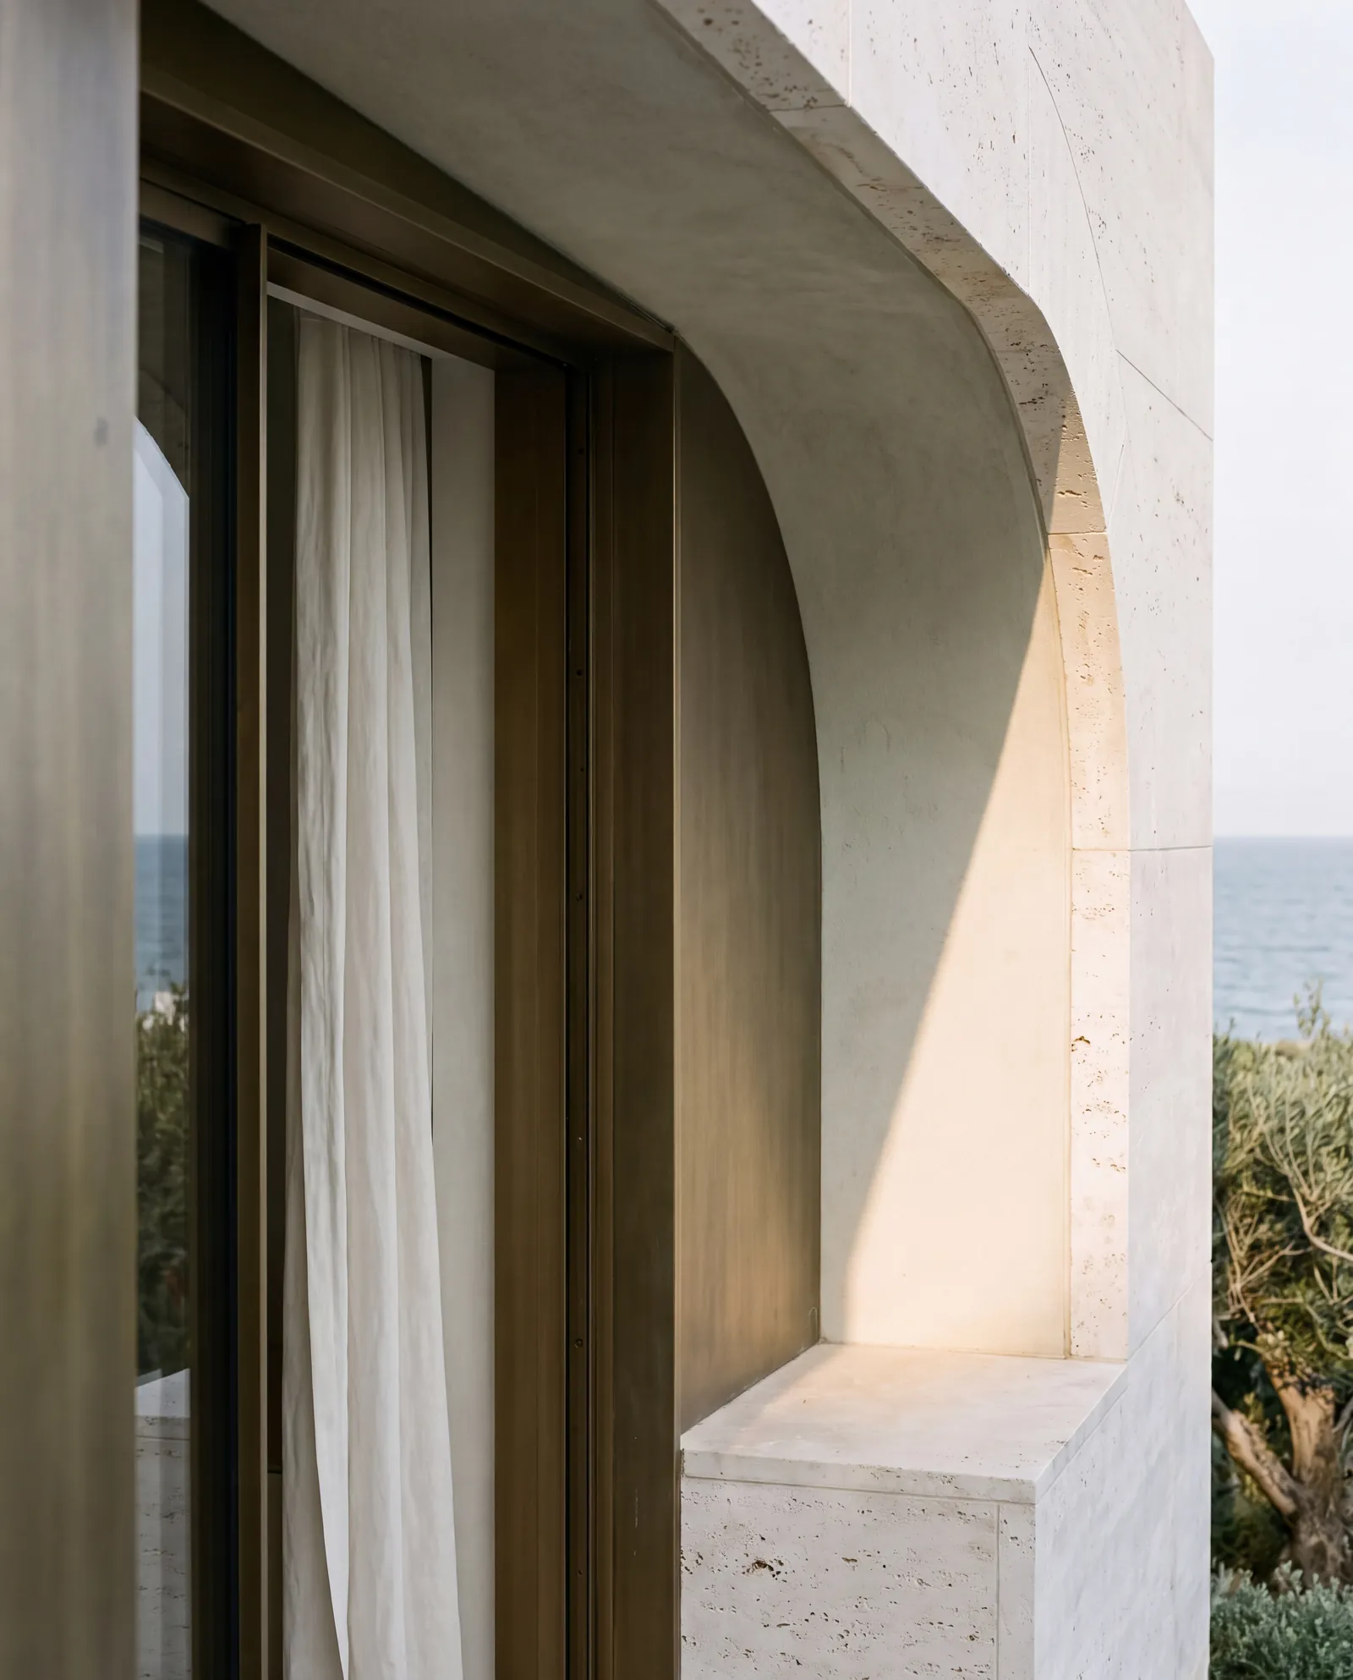
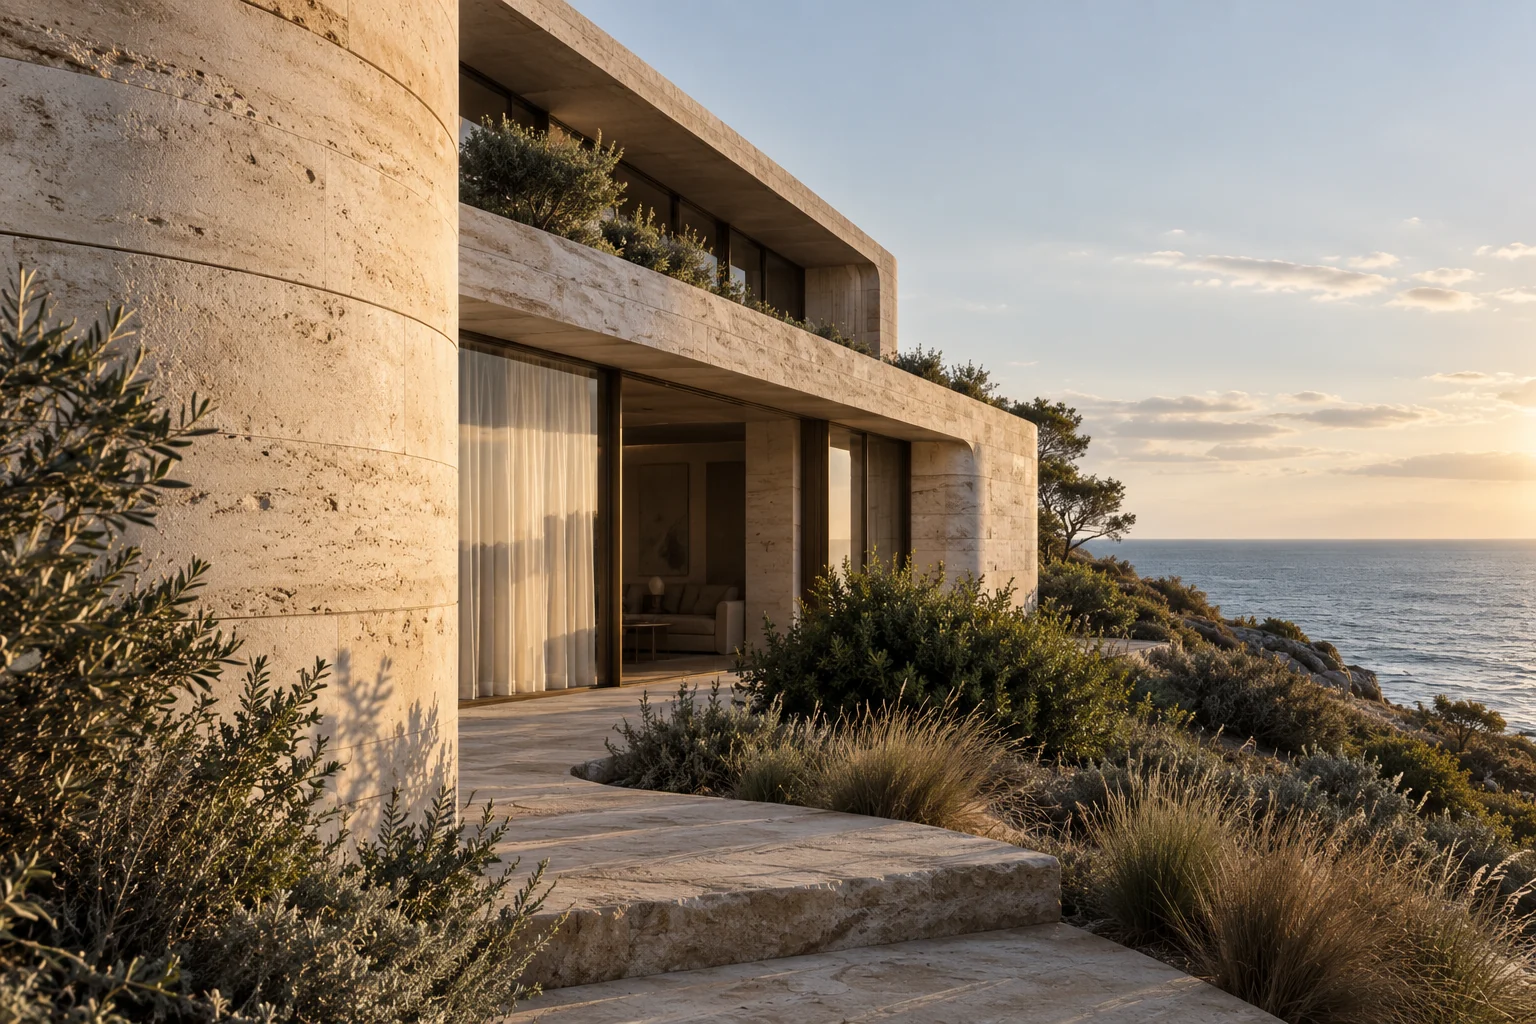
The horizon establishes the long line. The headland gives the architecture its weight. Native coastal tones bring the composition together.
The vision
Kora begins with a simple idea: architecture, interiors and landscape should share a language. The curve of a wall, the grain of a surface and the view beyond an opening are considered together.
01
The horizon establishes the long line. The headland gives the architecture its weight. Native coastal tones bring the composition together.
02
Deep openings create shade and shelter. Pale surfaces carry daylight into the interior. The experience changes as the sun moves.
03
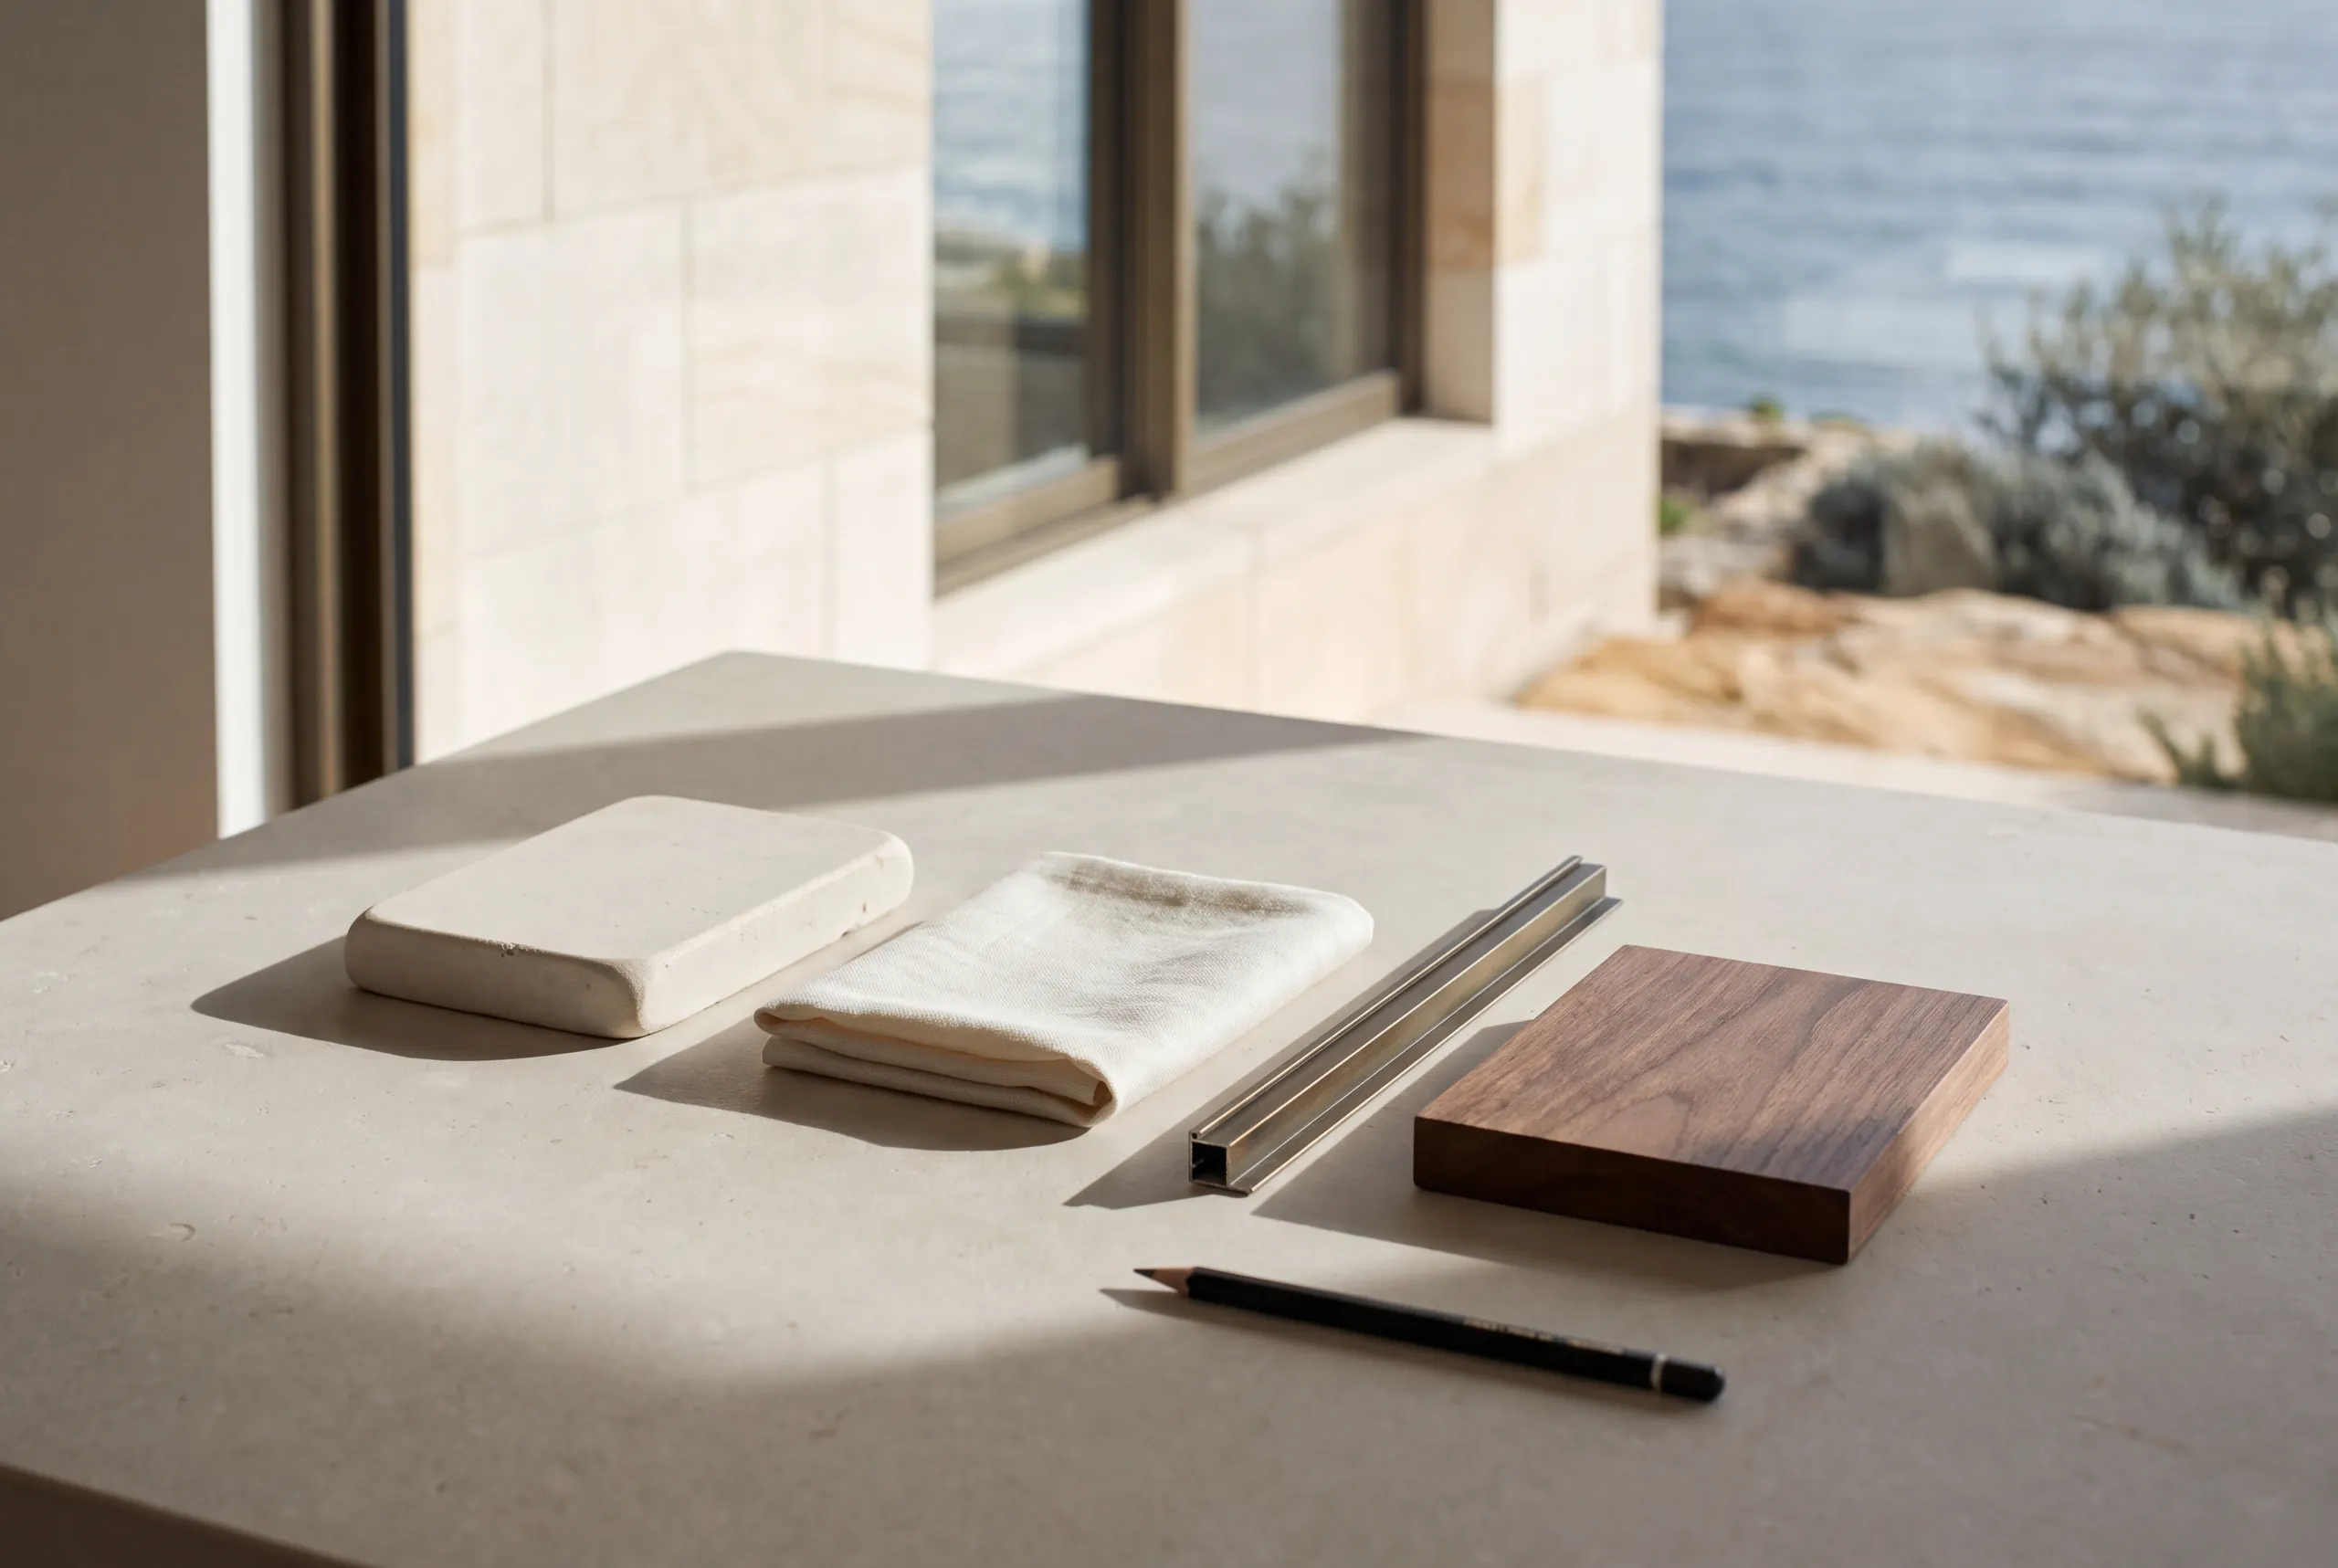
A small family of materials can offer many experiences. Grain, weave, patina and shadow create variation within a quiet palette.